





1626 Stepney WayPlumas Lake, CA 95961
Mortgage Calculator
Monthly Payment (Est.)
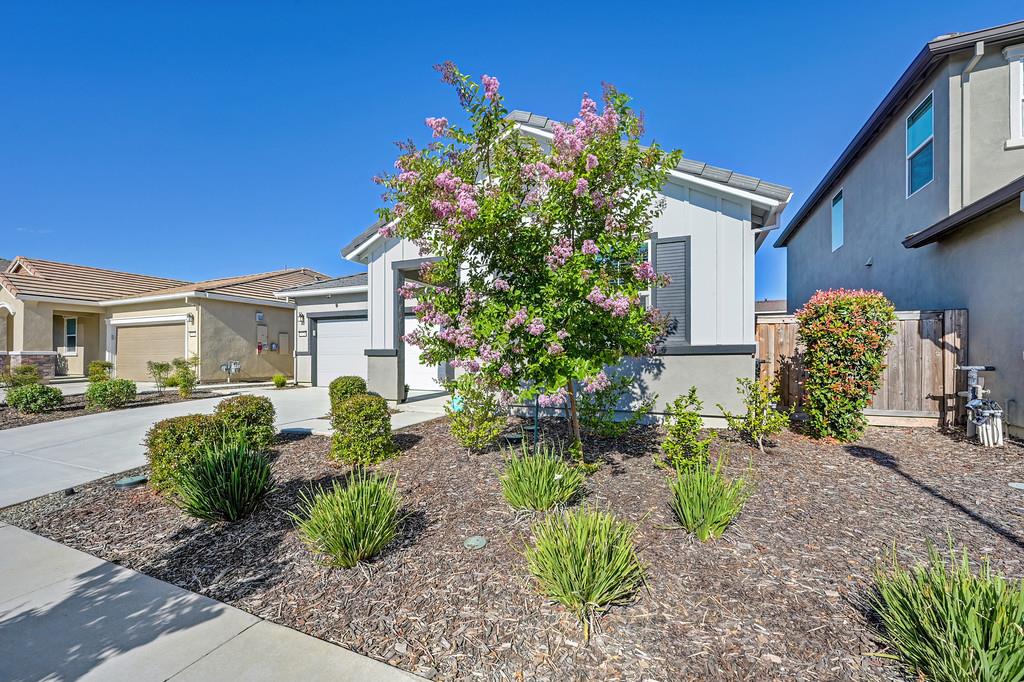
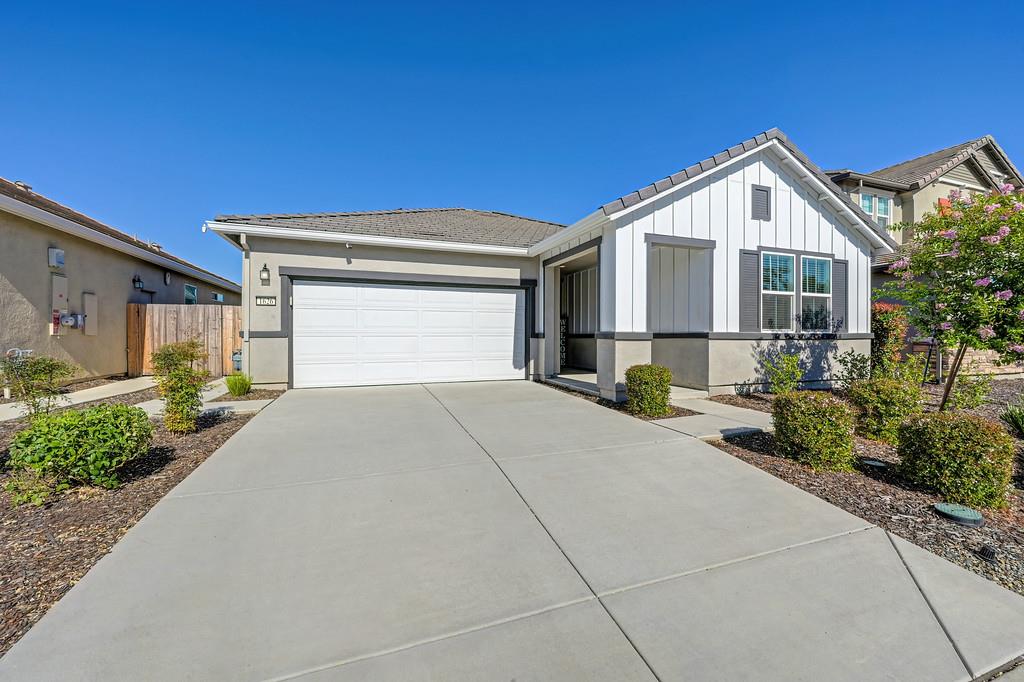
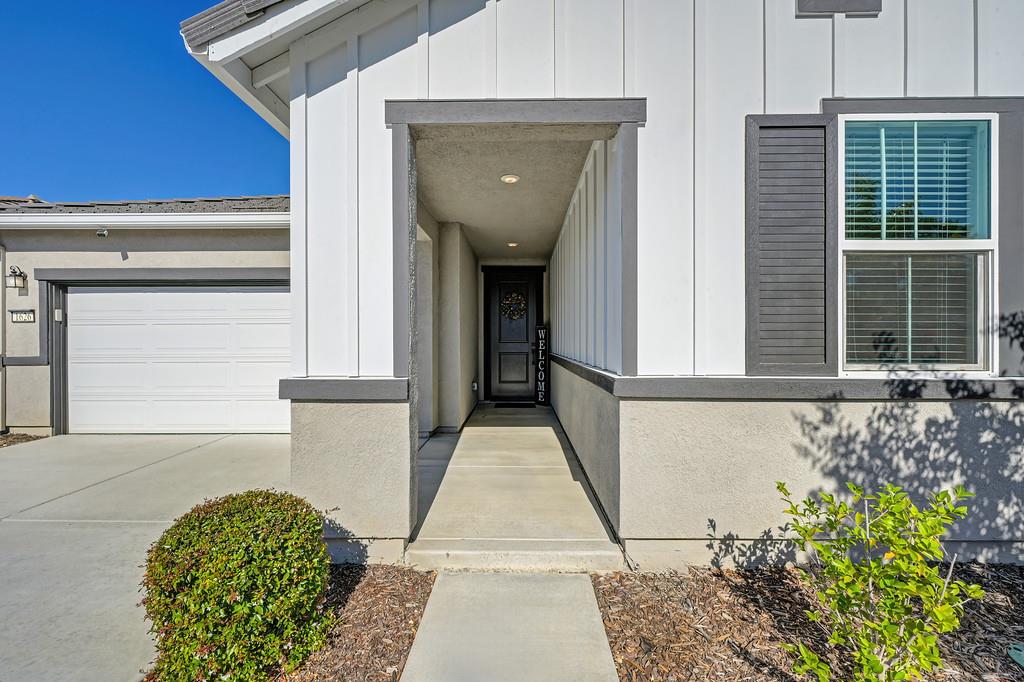
$2,076Why wait for new construction when you can have it all today? Built in 2023 and thoughtfully upgraded, this move-in ready home combines modern style, quality craftsmanship, and everyday comfort. Step inside to a bright, open-concept design filled with natural light, where the spacious kitchen becomes the heart of the home with abundant cabinetry, generous counter space, a large center island, and seamless flow into the living and dining areas. Flexible living spaces easily adapt to today's lifestyle, whether you're working from home, entertaining friends, or enjoying quiet evenings with family. Enjoy the added value and energy savings of OWNED SOLAR, helping reduce utility costs while enhancing efficiency. Outside, the beautifully finished backyard is ready for summer BBQs, relaxing evenings, and making memories. Located in the desirable Plumas Lake community near parks, schools, shopping, and convenient Highway 70 access, you'll enjoy an easy commute to Sacramento, Beale Air Force Base, and surrounding areasall with the added benefit of no HOA. This is modern living at its finest.
| 14 hours ago | Listing updated with changes from the MLS® | |
| 24 hours ago | Listing first seen on site |

All measurements and all calculations of the area are approximate. Information provided by Seller/Other sources, not verified by Broker. All interested persons should independently verify the accuracy of information. Provided properties may or may not be listed by the office/agent presenting the information. Data maintained by MetroList® may not reflect all real estate activity in the market. All real estate content on this site is subject to the Federal Fair Housing Act of 1968, as amended, which makes it illegal to advertise any preference, limitation or discrimination because of race, color, religion, sex, handicap, family status or national origin or an intention to make any such preference, limitation or discrimination. Terms of Use
Last checked 2026-07-11 09:04 AM PDT